
$1,035,000
$1,100,000
5.9%For more information regarding the value of a property, please contact us for a free consultation.
4 Beds
4.25 Baths
4,783 SqFt
SOLD DATE : 08/28/2026
Key Details
Sold Price $1,035,000
Property Type Single Family Home
Sub Type Single Family Residence
Listing Status Sold
Purchase Type For Sale
Square Footage 4,783 sqft
Price per Sqft $216
Subdivision Highlands Ranch Eastridge
MLS Listing ID 8125028
Sold Date 08/28/26
Style Contemporary
Bedrooms 4
Full Baths 3
Half Baths 1
Three Quarter Bath 1
HOA Fees $58/qua
HOA Y/N Yes
Abv Grd Liv Area 3,118
Year Built 1991
Annual Tax Amount $6,154
Tax Year 2025
Lot Size 7,405 Sqft
Acres 0.17
Property Sub-Type Single Family Residence
Source recolorado
Property Description
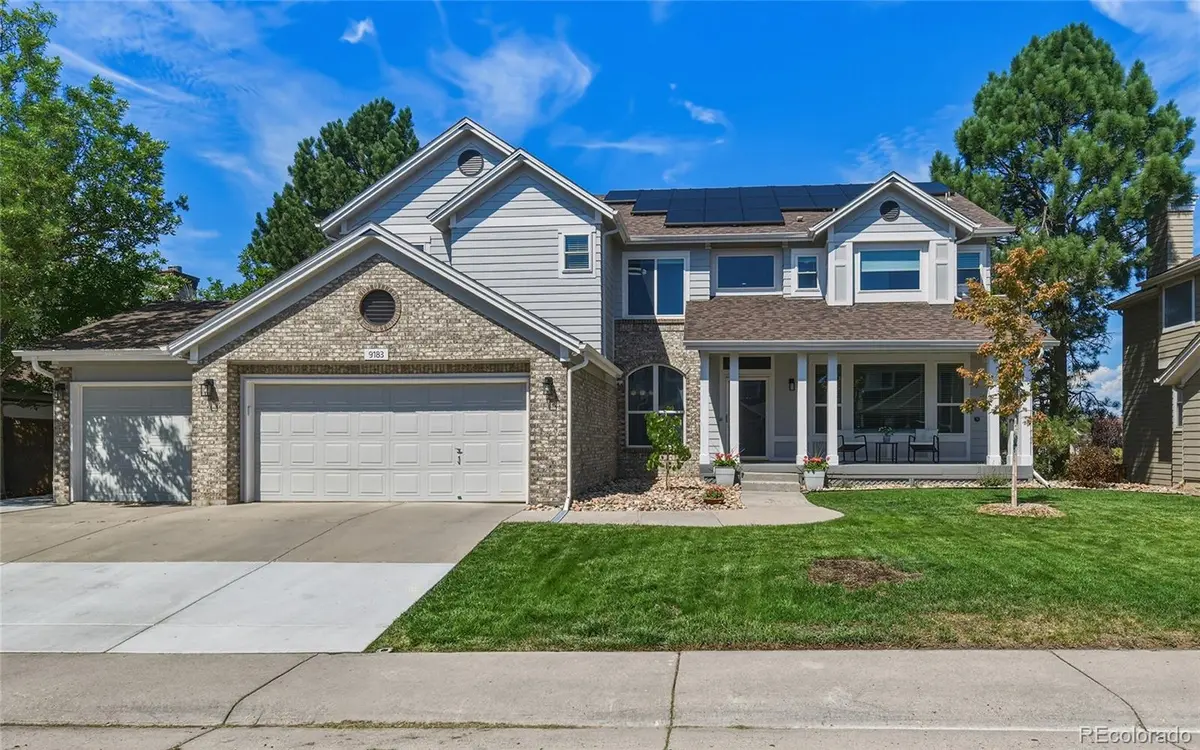
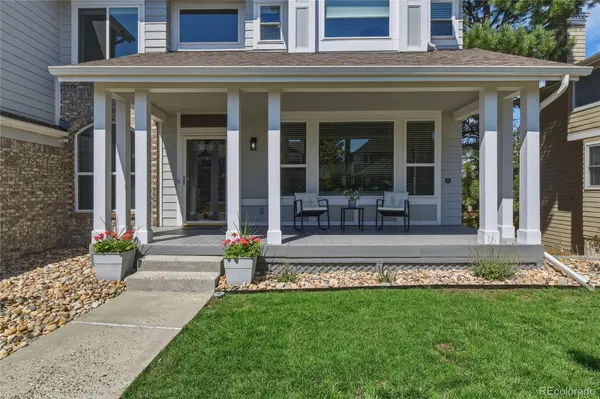
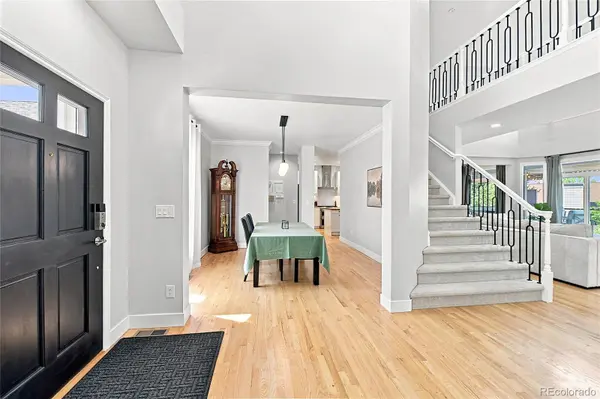
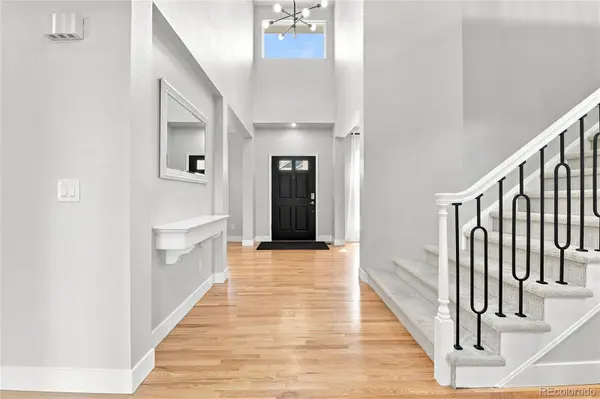
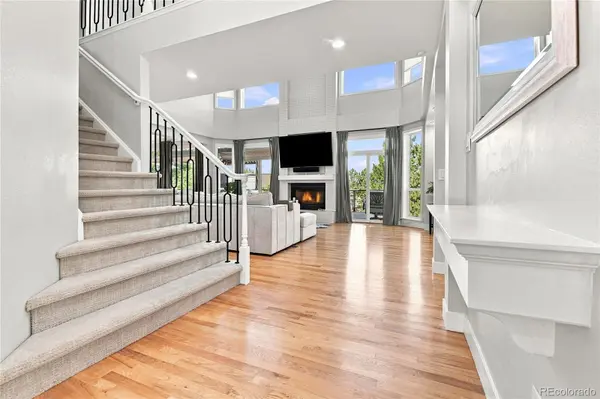
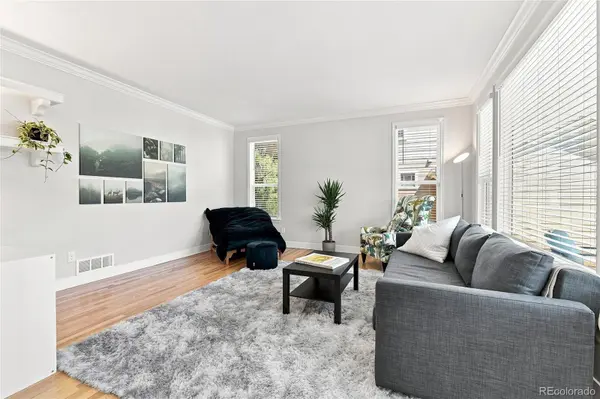
Wow! Welcome to this stunning remodeled home located in Highlands Ranch/Eastridge. With over $260K of improvements, this home looks and feels like new! Boasting over 4500 square feet of finished living space with 4 beds/5 baths, main floor office, remodeled kitchen, custom deck, unfinished storage and a finished walkout basement. Features include a 3-car garage w/EV charger, Cat5e wired rooms, newer HVAC, OWNED solar (significant energy savings!), maintenance free lawn/putting green and year round mountain views. The thoughtfully designed layout provides comfort and style in a suburban setting, complete with easy access to local amenities and outdoor activities. The large front porch leads into a bright foyer featuring elegant wood flooring and a vaulted ceiling that enhances the sense of space. The west facing family room boasts high ceilings, large windows w/smart shades, fireplace, creating an inviting atmosphere filled with natural light. The kitchen is a chef's dream, featuring a large island w/butcher block and quartz countertops, stainless steel appliances and a 6 burner gas cooktop/griddle, wine fridge, and ample storage and pantry. The entry/mudroom sides to the original laundry (hookups still in place) and the main floor office can be also used as a large laundry room. Enjoy outdoor living on the expansive deck with a modern louvered pergola, perfect for entertaining or simply relaxing while enjoying the mountain views. The finished walkout basement offers space for working out, playing games or enjoying the included 120" projection TV w/surround sound. An extra 5th non-conforming bedroom and 3/4 bath are a bonus. Step to the maintenance free turf yard with putting green located on a very private fenced backyard. Highlands Ranch offers a vibrant community with an array of parks, walking trails, and recreational facilities. Enjoy the convenience of nearby shopping and dining options including easy access to C-470, I-25, Park Meadows and the foothills.
Location
State CO
County Douglas
Zoning PDU
Rooms
Basement Walk-Out Access
Interior
Interior Features Breakfast Bar, Butcher Counters, Eat-in Kitchen, Entrance Foyer, Five Piece Bath, High Ceilings, High Speed Internet, Jack & Jill Bathroom, Kitchen Island, Open Floorplan, Pantry, Primary Suite, Quartz Counters, Smart Thermostat, Smart Window Coverings, Smoke Free, Sound System, Vaulted Ceiling(s), Walk-In Closet(s), Wired for Data
Heating Baseboard, Electric, Forced Air, Natural Gas
Cooling Central Air
Flooring Carpet, Tile, Vinyl, Wood
Fireplaces Number 1
Fireplaces Type Family Room, Gas Log
Equipment Home Theater
Fireplace Y
Appliance Cooktop, Dishwasher, Disposal, Double Oven, Dryer, Gas Water Heater, Range Hood, Refrigerator, Washer, Wine Cooler
Laundry Sink, In Unit
Exterior
Exterior Feature Private Yard
Parking Features Concrete, Electric Vehicle Charging Station(s), Exterior Access Door, Finished Garage, Oversized
Garage Spaces 3.0
Fence Partial
Utilities Available Cable Available, Electricity Connected, Internet Access (Wired), Natural Gas Connected
Roof Type Composition
Total Parking Spaces 3
Garage Yes
Building
Lot Description Sprinklers In Front, Sprinklers In Rear
Sewer Public Sewer
Water Public
Level or Stories Two
Structure Type Brick,Frame,Wood Siding
Schools
Elementary Schools Fox Creek
Middle Schools Cresthill
High Schools Highlands Ranch
School District Douglas Re-1
Others
Senior Community No
Ownership Individual
Acceptable Financing Cash, Conventional, FHA, VA Loan
Listing Terms Cash, Conventional, FHA, VA Loan
Special Listing Condition None
Pets Allowed Yes
Read Less Info
Want to know what your home might be worth? Contact us for a FREE valuation!

Our team is ready to help you sell your home for the highest possible price ASAP

© 2026 METROLIST, INC., DBA RECOLORADO® – All Rights Reserved
6455 S. Yosemite St., Suite 500 Greenwood Village, CO 80111 USA
Bought with MB Metro Brokers - Door2Denver
NEARBY SCHOOLS & BUSINESSES
Find out why customers are choosing LPT Realty to meet their real estate needs