



$568,000
$575,000
1.2%For more information regarding the value of a property, please contact us for a free consultation.
3 Beds
3.25 Baths
2,290 SqFt
SOLD DATE : 08/31/2026
Key Details
Sold Price $568,000
Property Type Single Family Home
Sub Type Single Family Residence
Listing Status Sold
Purchase Type For Sale
Square Footage 2,290 sqft
Price per Sqft $248
Subdivision Highlands Ranch
MLS Listing ID 9757650
Sold Date 08/31/26
Bedrooms 3
Full Baths 2
Half Baths 1
Three Quarter Bath 1
HOA Fees $58/qua
HOA Y/N Yes
Abv Grd Liv Area 1,506
Year Built 1999
Annual Tax Amount $3,284
Tax Year 2025
Lot Size 5,009 Sqft
Acres 0.11
Property Sub-Type Single Family Residence
Source recolorado
Property Description
One Owner| Hardwood Floors| Walk-out Basement| Mature Elm Tree|New AC| New Water Heater| New Roof| New Rhizomatous Tall Fescue Lawn| Healthy Climate Humidifier| Clean |South Facing |Lovingly Maintained
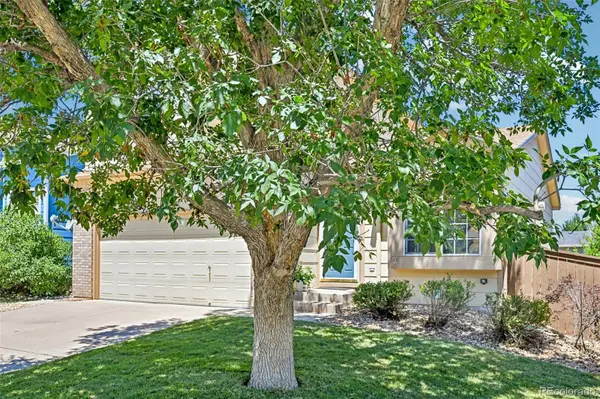
Welcome to this one-owner residence, where living is simple yet abundant. A beautiful elm tree anchors the front, providing beauty, shade, and a gracious first impression alongside the newly installed tall fescue lawn (July 2026).
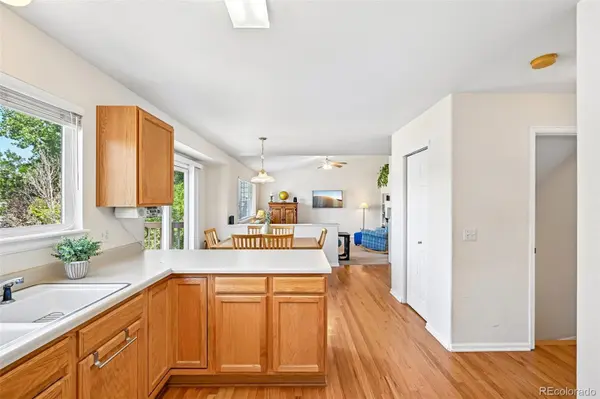
With its south facing orientation, double-sided fireplace, and honey hardwood floors, the main level feels inviting, intimate, and like home.
3 bedrooms and 2 full bathrooms complete the upstairs space, all with neutral paint, clean carpeted floors, and large closets. From the primary suite, you get peek-a-boo mountain views.
The walk-out basement offers incredible flexibility, making it easy to create a bedroom, media room, playroom, guest quarters, office suite, or whatever best fits your lifestyle. The spacious, practical layout also includes a ¾ bathroom and a wet bar.
2531 Cove Creek Court has been lovingly cared for by its original owner for more than 25 years, with no pets, no smoking, regular maintenance, and professional monthly cleanings. Its classic warmth, timeless features, and stable community all contribute to this home's lasting value.
Step inside, wander outside, and experience for yourself the peace, comfort, and sense of home this special property provides.
Location
State CO
County Douglas
Zoning PDU
Rooms
Basement Finished, Sump Pump, Walk-Out Access
Interior
Heating Forced Air, Heat Pump
Cooling Central Air, Other
Flooring Carpet, Wood
Fireplaces Number 1
Fireplace Y
Appliance Dishwasher, Disposal, Dryer, Oven, Range, Refrigerator, Washer
Exterior
Exterior Feature Balcony
Garage Spaces 2.0
Fence Full
Utilities Available Cable Available, Electricity Available, Electricity Connected, Internet Access (Wired)
Roof Type Composition
Total Parking Spaces 2
Garage Yes
Building
Sewer Public Sewer
Water Public
Level or Stories Two
Structure Type Concrete,Frame
Schools
Elementary Schools Trailblazer
Middle Schools Ranch View
High Schools Thunderridge
School District Douglas Re-1
Others
Senior Community No
Ownership Individual
Acceptable Financing Cash, Conventional, FHA, VA Loan
Listing Terms Cash, Conventional, FHA, VA Loan
Special Listing Condition None
Read Less Info
Want to know what your home might be worth? Contact us for a FREE valuation!

Our team is ready to help you sell your home for the highest possible price ASAP

© 2026 METROLIST, INC., DBA RECOLORADO® – All Rights Reserved
6455 S. Yosemite St., Suite 500 Greenwood Village, CO 80111 USA
Bought with RE/MAX Professionals
NEARBY SCHOOLS & BUSINESSES
Find out why customers are choosing LPT Realty to meet their real estate needs