



$1,807,500
$1,850,000
2.3%For more information regarding the value of a property, please contact us for a free consultation.
6 Beds
5.25 Baths
6,362 SqFt
SOLD DATE : 09/01/2026
Key Details
Sold Price $1,807,500
Property Type Single Family Home
Sub Type Single Family Residence
Listing Status Sold
Purchase Type For Sale
Square Footage 6,362 sqft
Price per Sqft $284
Subdivision Castle Pines Village
MLS Listing ID 7436841
Sold Date 09/01/26
Bedrooms 6
Full Baths 3
Three Quarter Bath 3
HOA Fees $341/mo
HOA Y/N Yes
Abv Grd Liv Area 3,945
Year Built 2008
Annual Tax Amount $18,190
Tax Year 2025
Lot Size 0.940 Acres
Acres 0.94
Property Sub-Type Single Family Residence
Source recolorado
Property Description
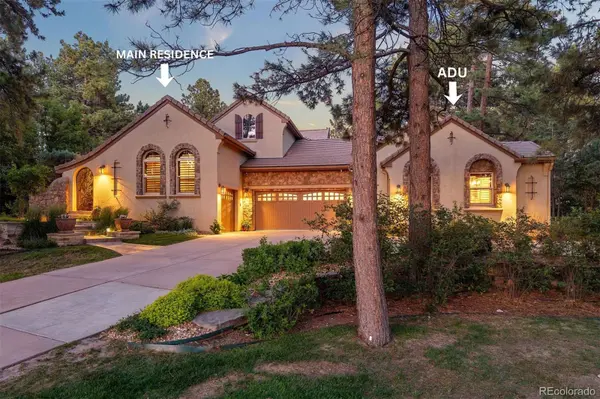
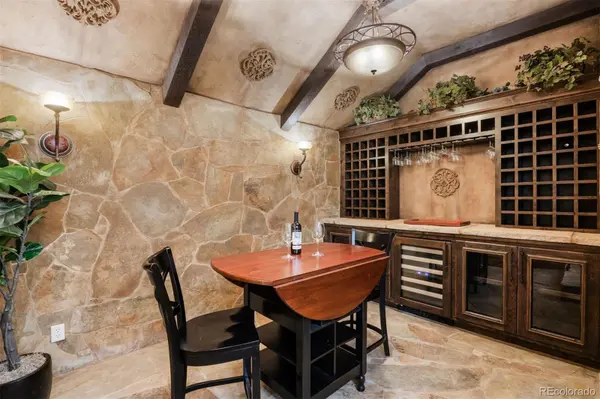
Set on almost an acre of lushly landscaped grounds, this 4 bedroom | 4 bathroom residence PLUS 2 bedroom | 1 bathroom attached casita is one of the community's most distinctive homes. Formed by assembling 2 lots into 1 expansive property, this wildlife sanctuary offers exceptional privacy, incredible outdoor entertaining spaces, a 15-person pool | hot tub, 2 outdoor fireplaces, and a large side yard; all tucked into the majestic surrounding Village at Castle Pines forest. On entry, the main home opens to a soaring great room where a stone fireplace and large windows frame views of the verdant outdoor setting beyond. Nearby, the kitchen serves as the heart of the home, featuring a large center island, butler's pantry, and breakfast nook, and opening to the vast outdoor entertaining space. The owner's bedroom overlooks the back yard and features a spacious en suite bathroom and closet. A private office, stone-accented wine room, secondary bedroom, 3/4 bathroom, dining room, laundry room, and 3-car garage complete the main level of the primary residence. Upstairs, a loft and bonus room provide flexibility, while the lower level offers a media room, recreation room with wet bar, workout room, two bedrooms, two bathrooms, and added storage. Increasing the home's versatility, a rare ADU includes a living room, full kitchen, two bedrooms, and a bathroom, creating a remarkable opportunity for multigenerational living or a potential income-producing rental. Completing this outdoor living extravaganza is a detached pool room, perfect for a wellness retreat, with a kitchenette, bathroom, and shower. A dedicated turf area offers a low-maintenance setting for pets or putting. Stone patios, an outdoor fireplace, 2 separate automated sunshades, and beautifully landscaped grounds create inviting places to gather and enjoy every single one of Colorado's four seasons. Simply put, this home is truly 1 of 1 and must be seen to be fully appreciated.
Location
State CO
County Douglas
Rooms
Basement Finished, Full
Main Level Bedrooms 4
Interior
Interior Features Breakfast Bar, Built-in Features, Ceiling Fan(s), Eat-in Kitchen, Entrance Foyer, Five Piece Bath, Granite Counters, High Ceilings, In-Law Floorplan, Kitchen Island, Open Floorplan, Pantry, Primary Suite, Sound System, Hot Tub, Vaulted Ceiling(s), Walk-In Closet(s), Wet Bar
Heating Forced Air, Natural Gas
Cooling Central Air
Flooring Carpet, Tile
Fireplaces Number 2
Fireplaces Type Living Room, Outside
Fireplace Y
Appliance Dishwasher, Disposal, Double Oven, Dryer, Freezer, Microwave, Oven, Range, Range Hood, Refrigerator, Washer, Wine Cooler
Exterior
Exterior Feature Dog Run, Fire Pit, Lighting, Private Yard, Rain Gutters, Spa/Hot Tub
Garage Spaces 3.0
Fence None
Pool Outdoor Pool, Private
Utilities Available Electricity Connected, Natural Gas Connected
View Meadow
Roof Type Concrete
Total Parking Spaces 3
Garage Yes
Building
Lot Description Cul-De-Sac, Irrigated, Landscaped, Many Trees, Sprinklers In Front, Sprinklers In Rear
Sewer Public Sewer
Water Public
Level or Stories Two
Structure Type Stucco
Schools
Elementary Schools Buffalo Ridge
Middle Schools Rocky Heights
High Schools Rock Canyon
School District Douglas Re-1
Others
Senior Community No
Ownership Individual
Acceptable Financing Cash, Conventional, VA Loan
Listing Terms Cash, Conventional, VA Loan
Special Listing Condition None
Read Less Info
Want to know what your home might be worth? Contact us for a FREE valuation!

Our team is ready to help you sell your home for the highest possible price ASAP

© 2026 METROLIST, INC., DBA RECOLORADO® – All Rights Reserved
6455 S. Yosemite St., Suite 500 Greenwood Village, CO 80111 USA
Bought with Kentwood Real Estate Cherry Creek
NEARBY SCHOOLS & BUSINESSES
Find out why customers are choosing LPT Realty to meet their real estate needs